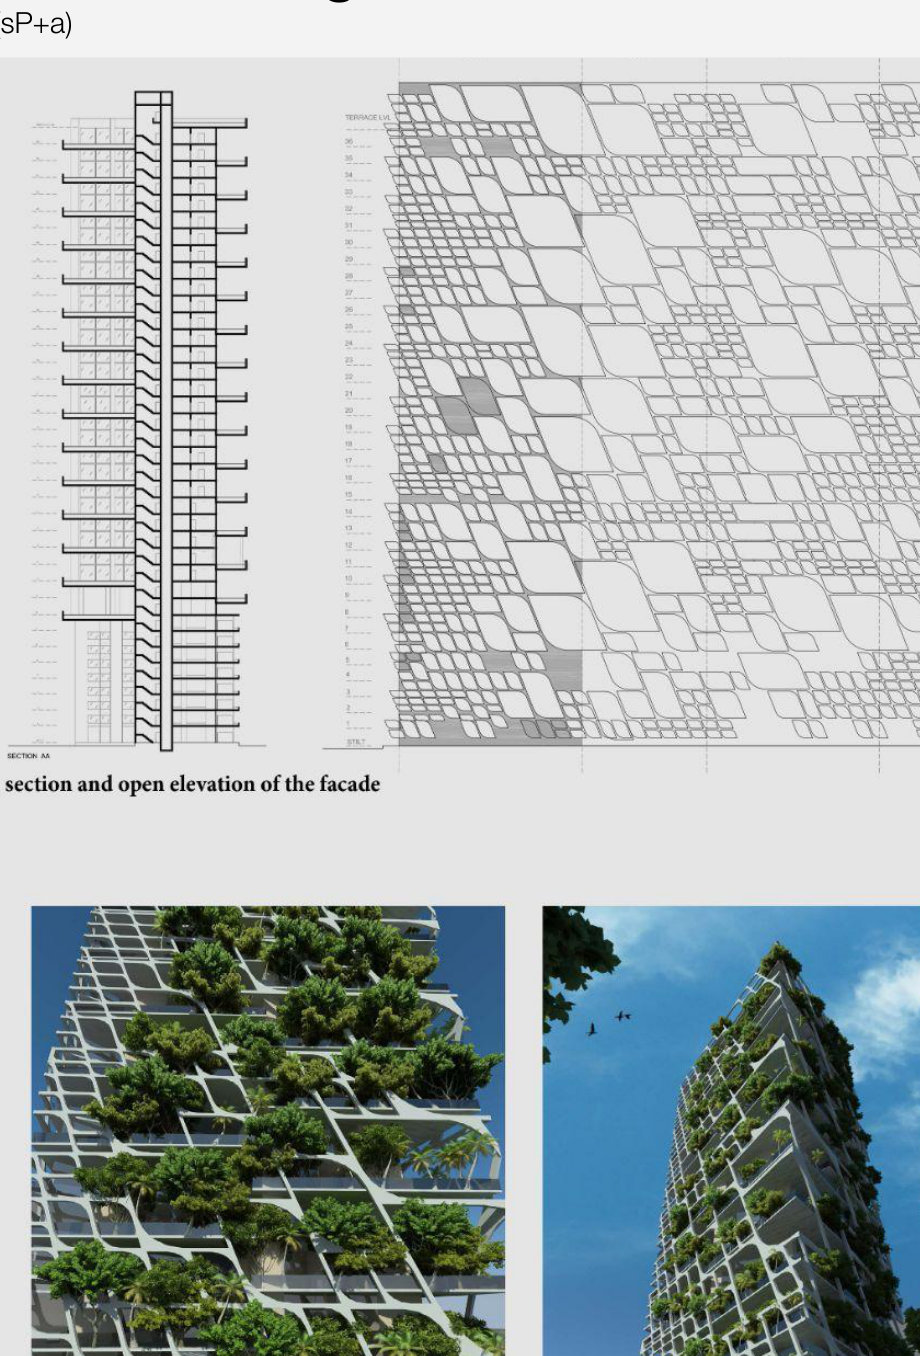
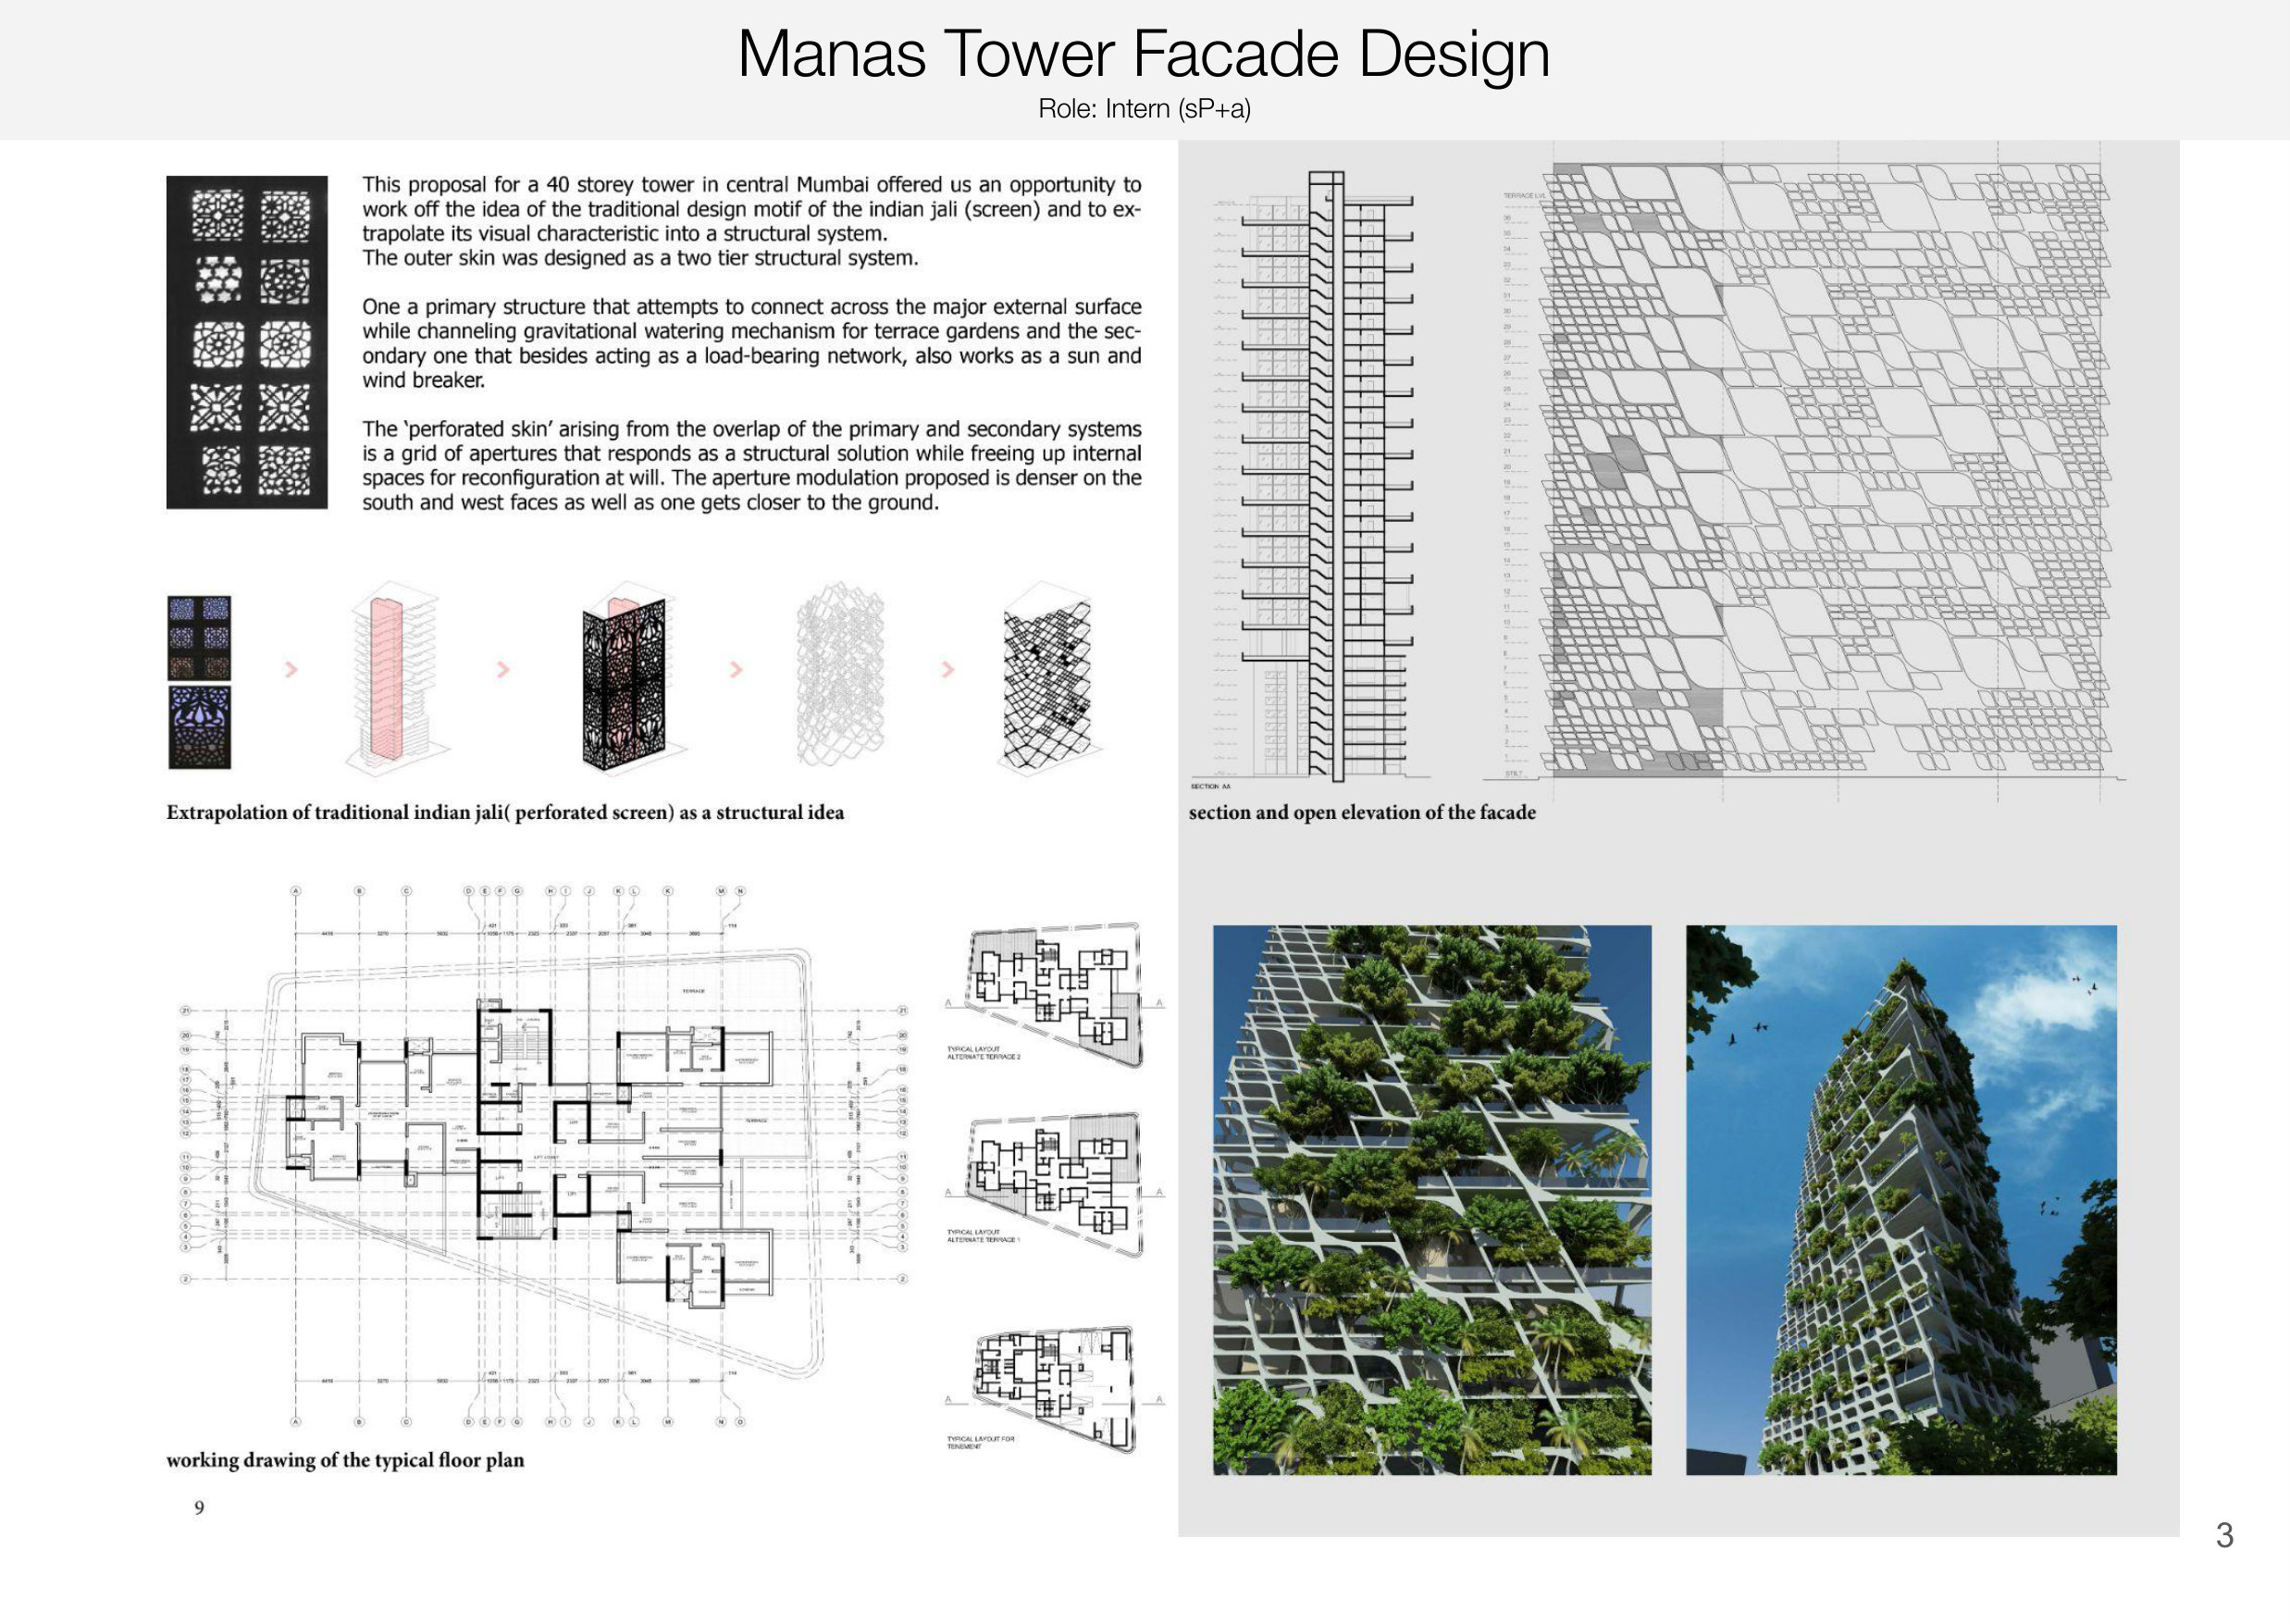
Traditional Indian jali, re-extrapolated as a two-tier structural skin.
A 40-storey façade that uses the visual logic of a traditional Indian jali as a load-bearing system, not a decoration.
The outer skin works as a two-tier structural network. One primary structure connects the major external surface while channeling gravitational watering for terrace gardens. The secondary one functions as a sun and wind breaker. The 'perforated skin' modulation densens on the south and west faces and opens out near the ground.
A high-rise envelope where ornament and structure are the same drawing — published as part of the sP+a body of work.
Concept design, art direction for spaces, museum & experiential pitches, boutique hospitality.