Designer
01 — Designer Architecture · Interiors · Museums · Hospitality

Fifteen years across hospitality, residences, healthcare, and recently government museums. I work in the seam between architecture and cinema — light, material, restraint.

Scroll Down ↓
Practice · Capabilities

What I build.

"Most architects can't tell stories. Most filmmakers don't understand space. I'm interested in the seam between both."

— Sagar Padwal
Selected · 2010 – 2026

Works.

Click any project to read the full case — Intent, Approach, Outcome — and view the portfolio sheets.

01

Vertical-Format Series — OTT

Building a slate of vertical, story-driven short series — designed for the phone, but shot with the discipline of feature cinema. Spaces, light, restraint.
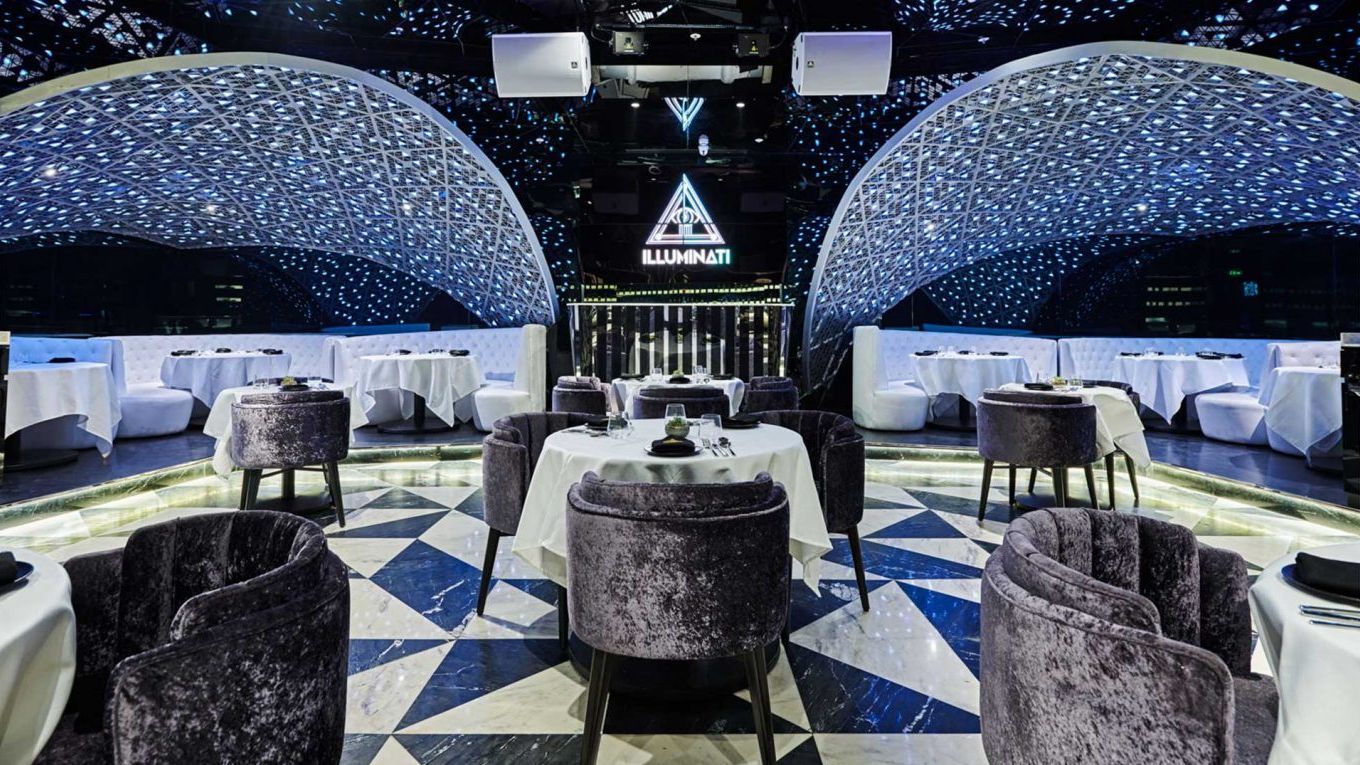
Illuminati Nightclub
Nightlife · BKC, Mumbai

Illuminati Nightclub

Lead Designer · Personal Project

Three zones — VIP lounge, bar, dance floor — unified by a modular triangular framework, reflective surfaces, and programmable LED panels.

ADFeatured in Architectural Digest Read the case →
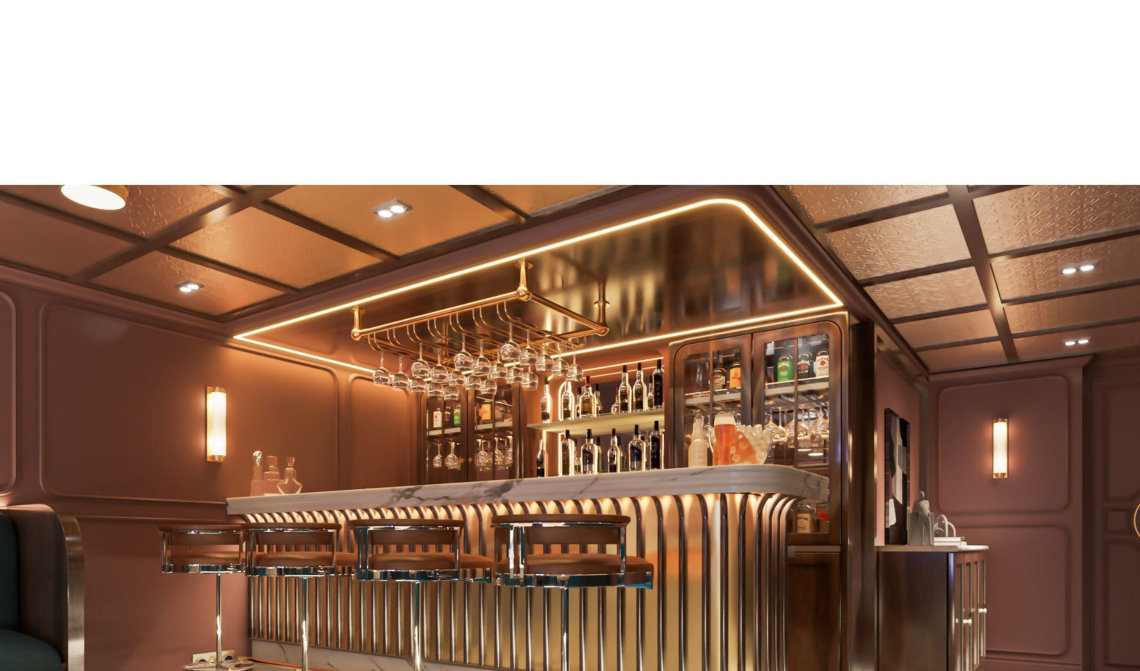
INS Mumbai Ship Bar
Hospitality · Indian Navy

INS Mumbai — Ship Bar

Lead Designer

A 6'6" ceiling, Art Deco re-read for the room — restraint where decoration usually crowds. Constraint as a design tool.

Read the case →
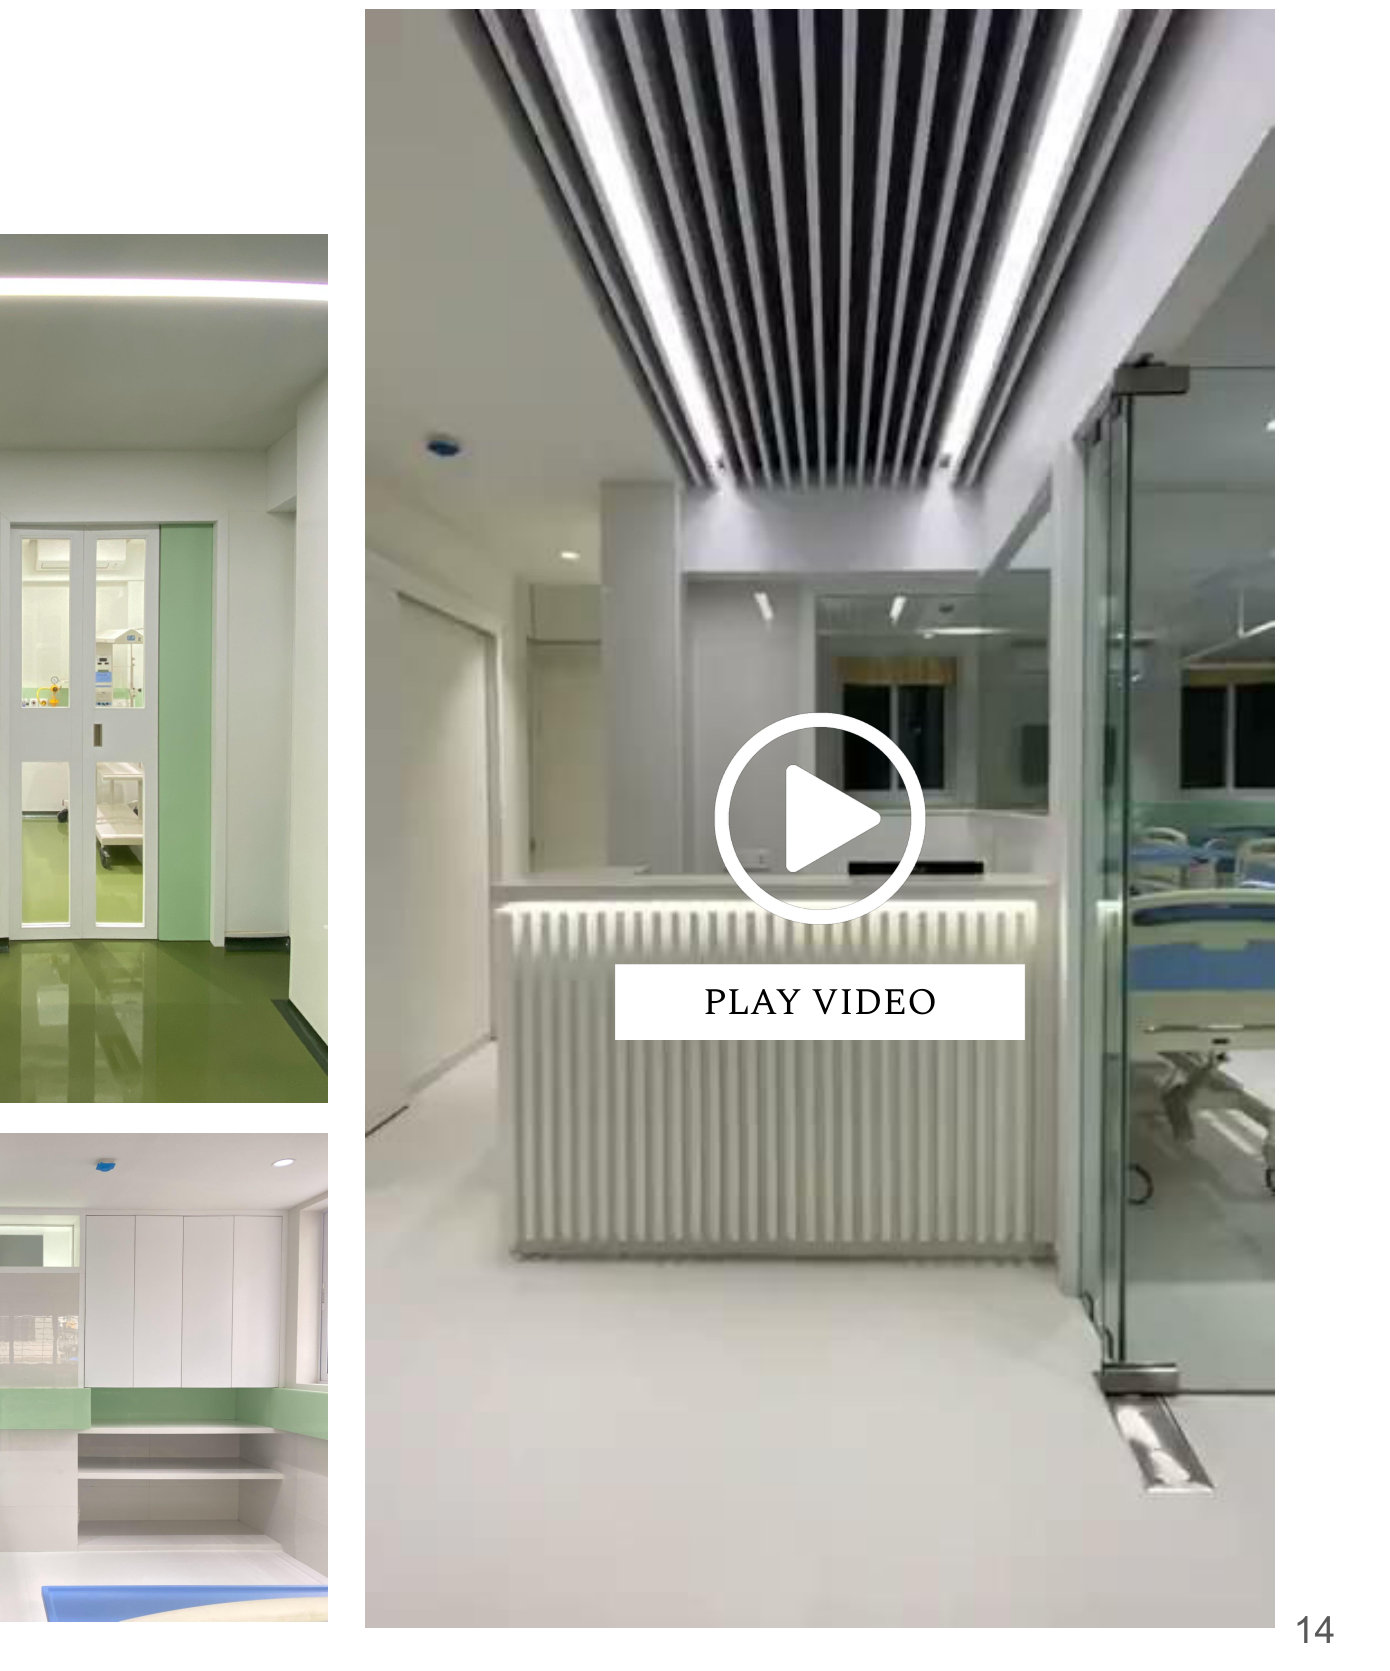
Noor Hospital NICU
Healthcare · 950 sq ft

Noor Hospital — NICU & Paediatric Ward

Lead Designer · Archilogics

Clinical efficiency that does not feel clinical. Built, occupied, and in service.

Read the case →
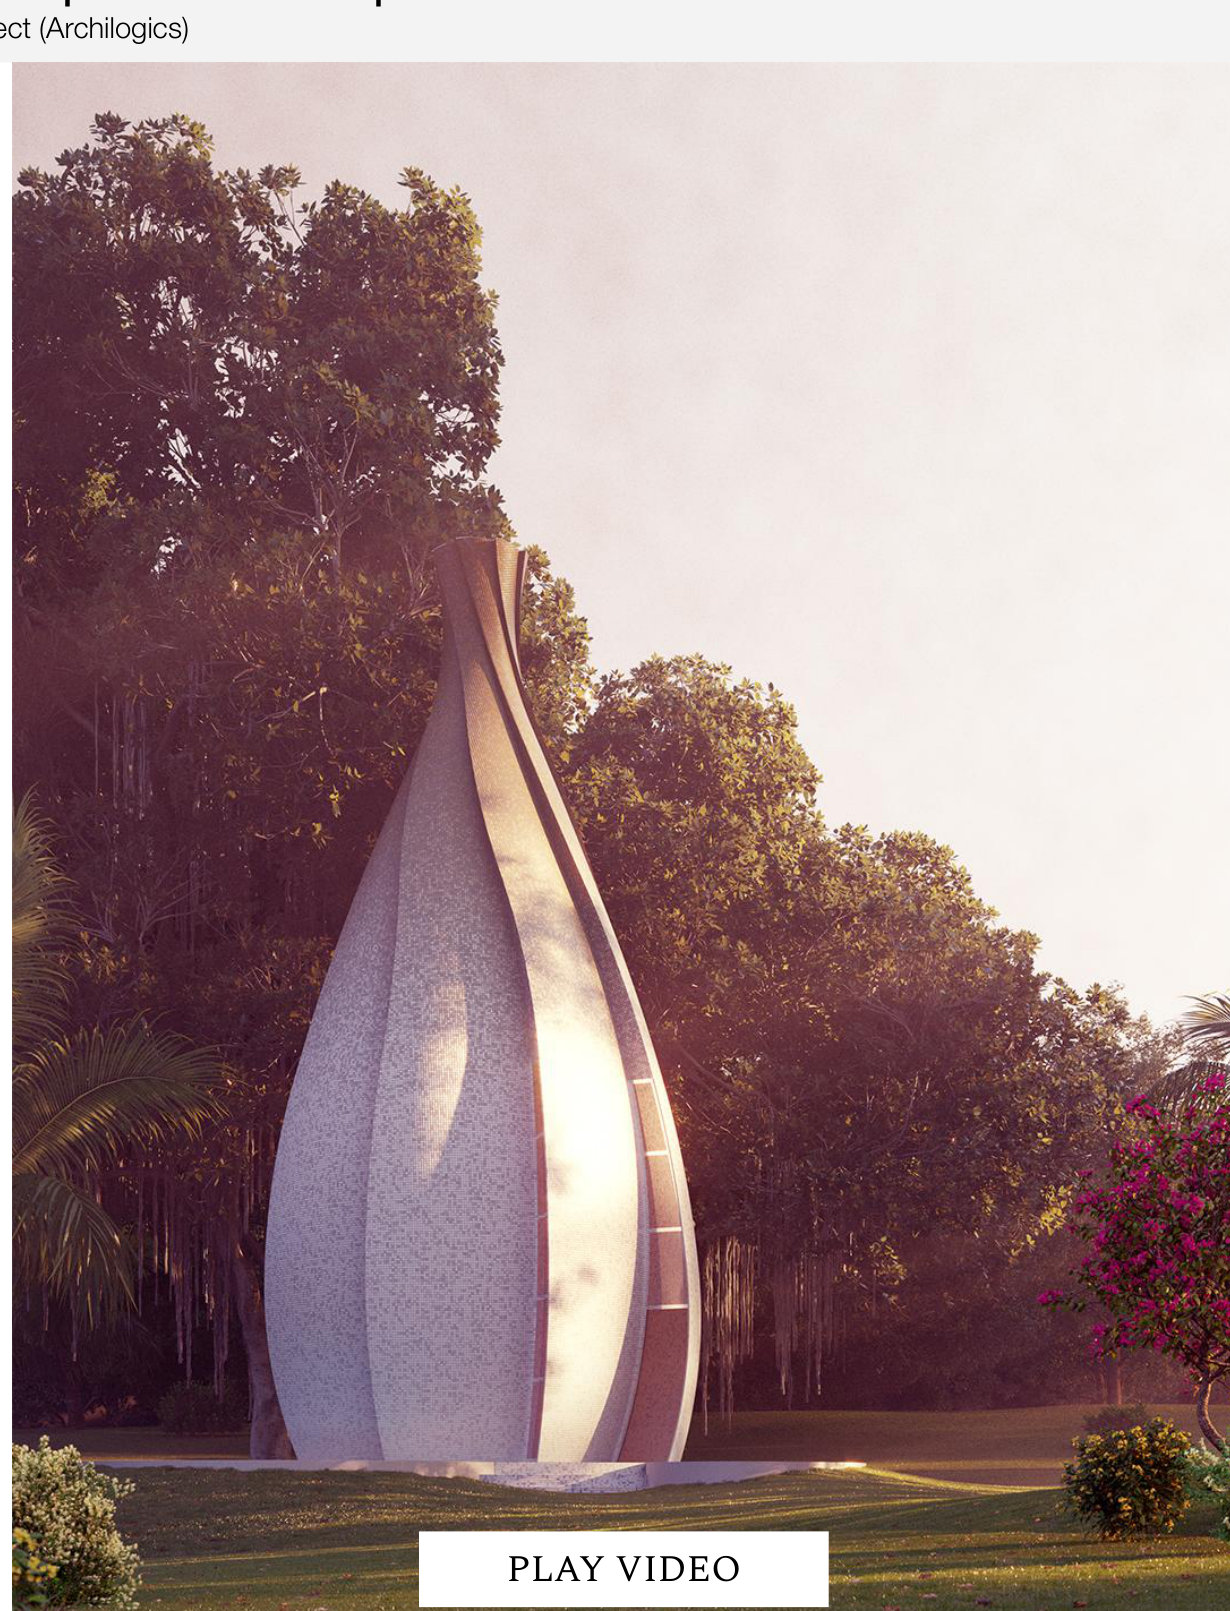
Sakrium Temple Concept
Concept · Sakrium

Sakrium — Temple Concept

Senior Architect · Archilogics

Eight petals unfold from a centre; one opens as the entrance. A meditative envelope where the architecture is the practice.

Read the case →
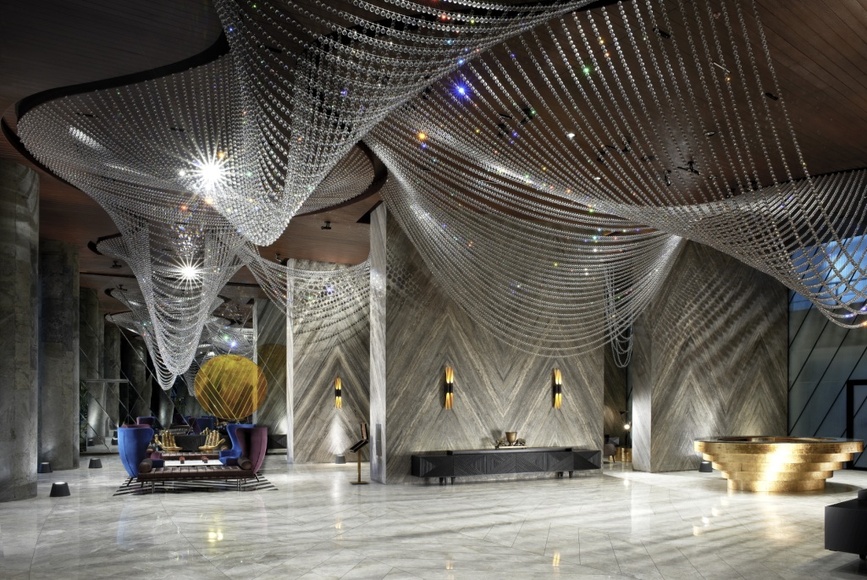
One Avighna Park Crystal Chandelier
Residential Lobby · Lower Parel

One Avighna Park — Suspended Chandelier

Designer · Urban Studio

52,000 crystals flow across the room — light becomes the floor plan. Certified by the India Records Academy as the largest crystal installation in a residential lobby.

Read the case →
Archive · 2010 – 2018

More work.

Hospitality, residences, installations, competitions, façade systems — the early years.

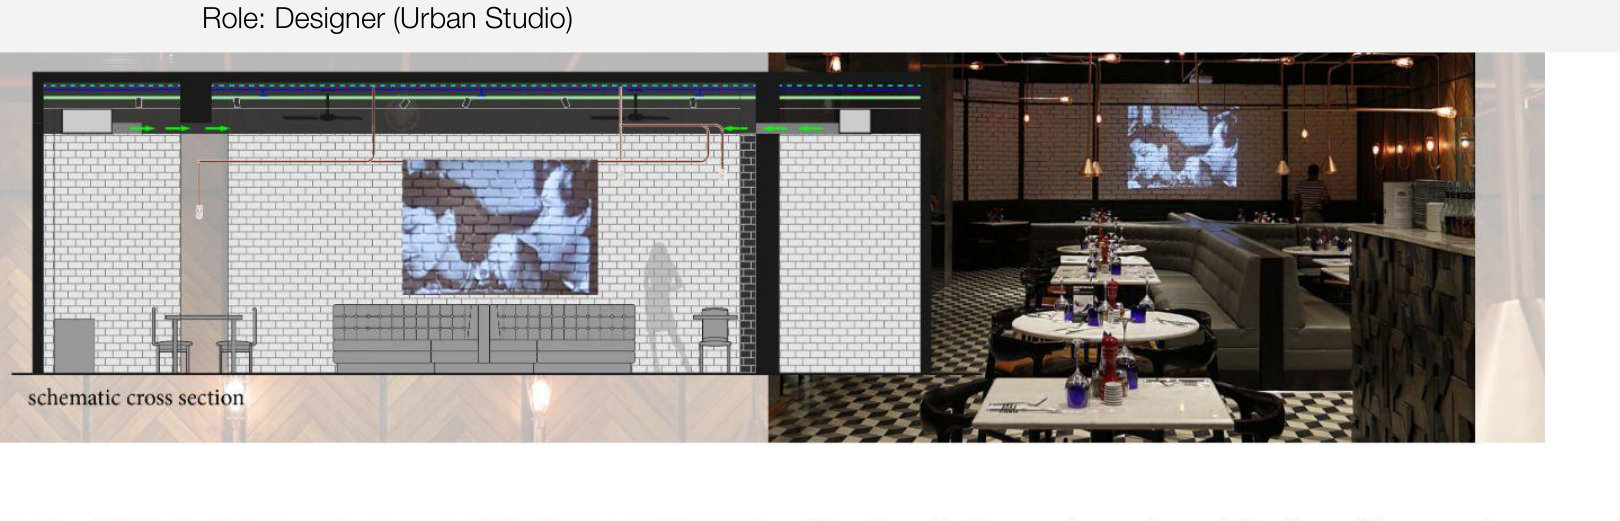
Pizza Express
Hospitality · 2,100 sq ft

Pizza Express — Andheri

Industrial dine, copper-tube ceiling lattice, Herringbone flooring. Urban Studio.

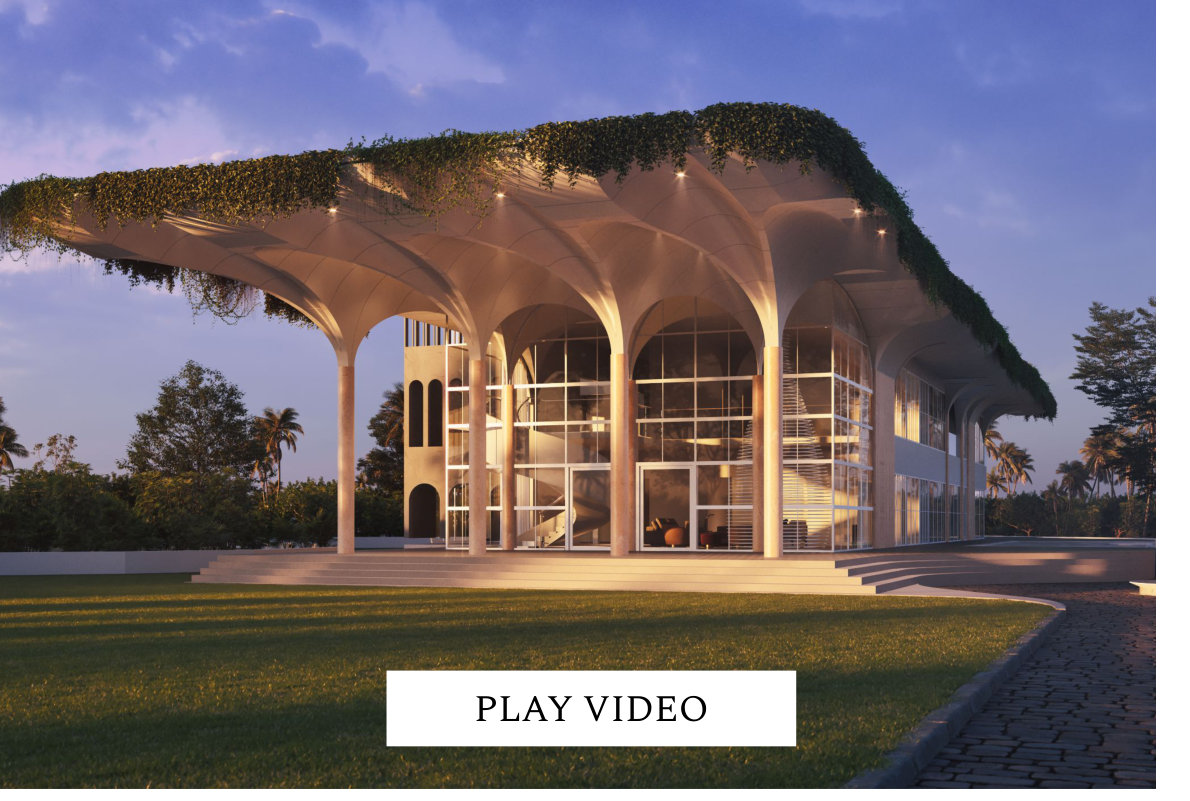
Villa in Alibaugh
Residence · Concept

Villa in Alibaugh

Four sculpted columns spanning a pool, arched habitation, terrace garden.

Art Gallery in Alibaugh
Concept · Cultural

Art Gallery — Alibaugh

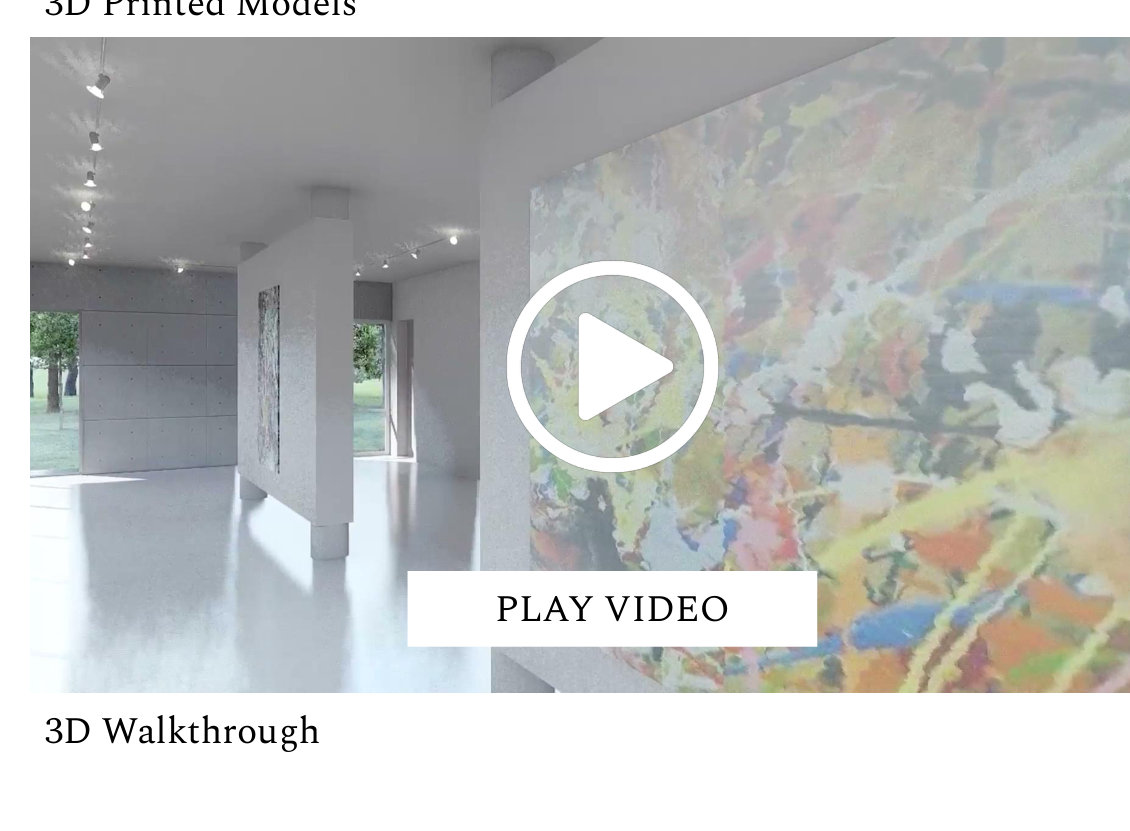
A roof as landscape — sanctuary that doubles as a gallery.

Manas Tower Facade
High-rise · Mumbai

Manas Tower — Façade

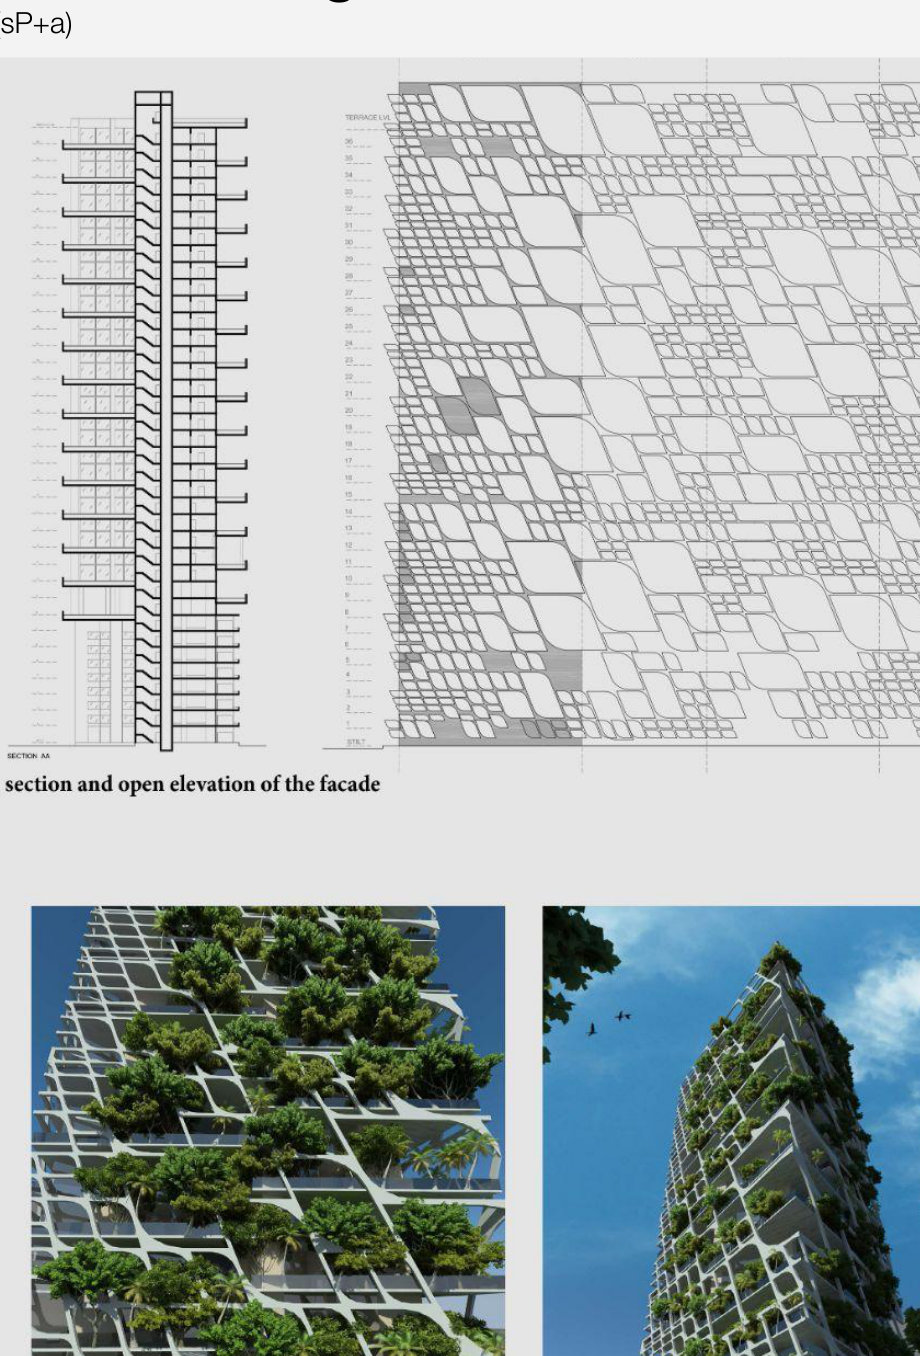
Traditional Indian jali, re-extrapolated as a two-tier structural skin.

Rajaswa Bhavan Competition
Competition · Delhi

Rajaswa Bhavan

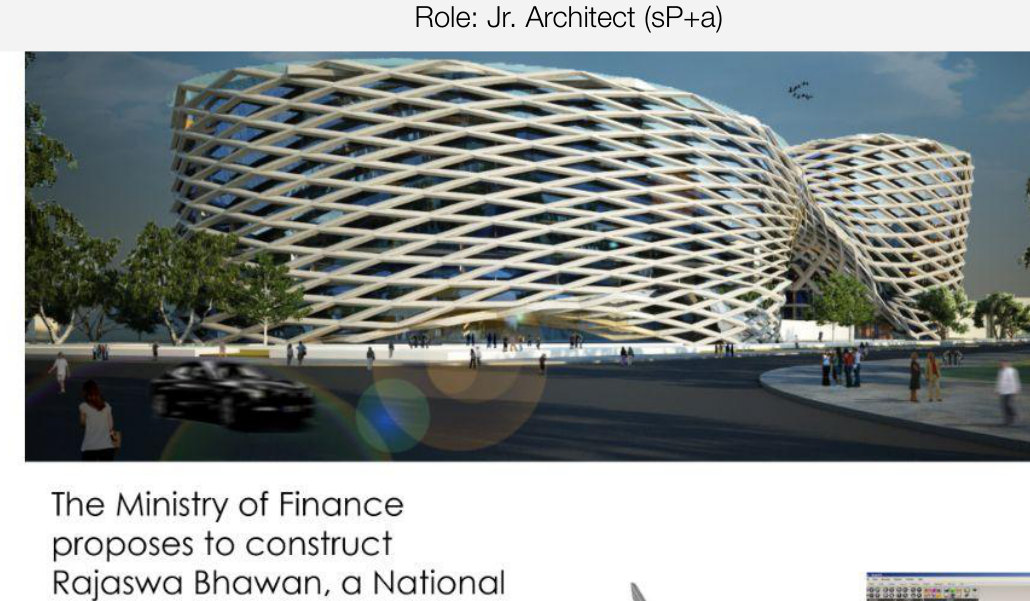
A structural mobius envelope for the National Tax Headquarters.

Seven Deadly Sins Art Installation
Installation · Collaboration

Seven Deadly Sins

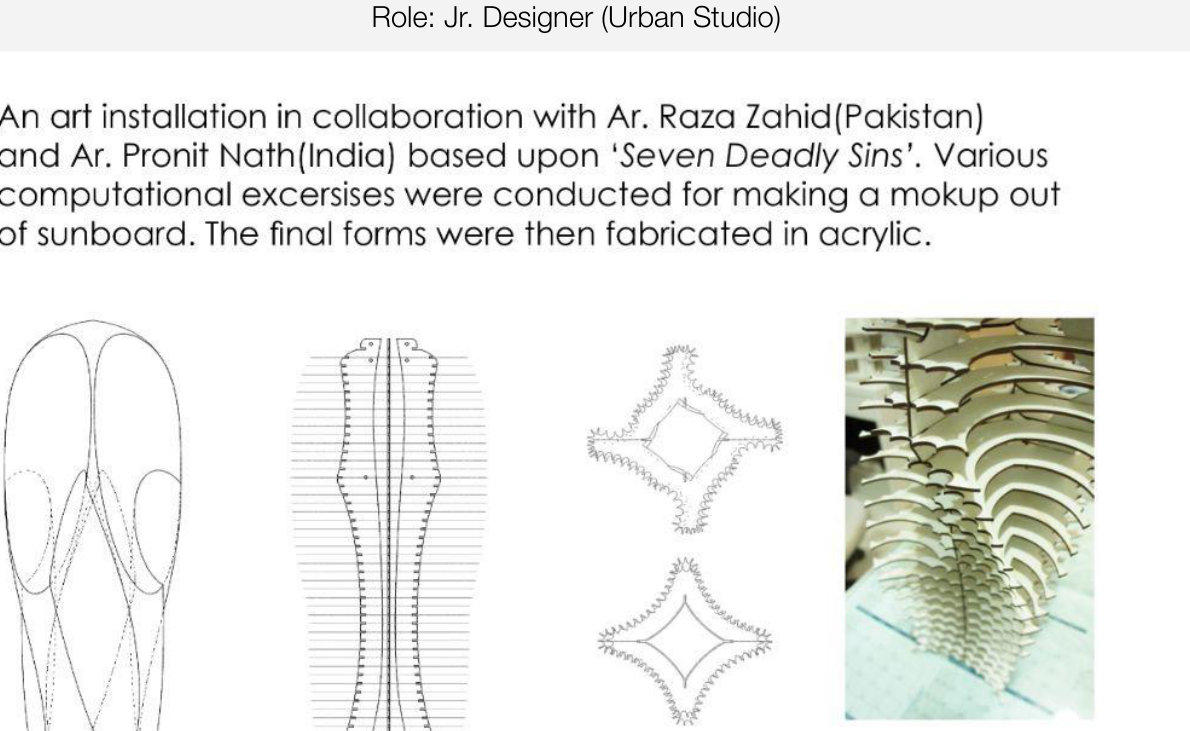
0.9m mass divided into 3mm horizontal members, sliced 22mm vertically.

Galeecha Pavilion
Pavilion · National Trade Show

Galeecha Pavilion

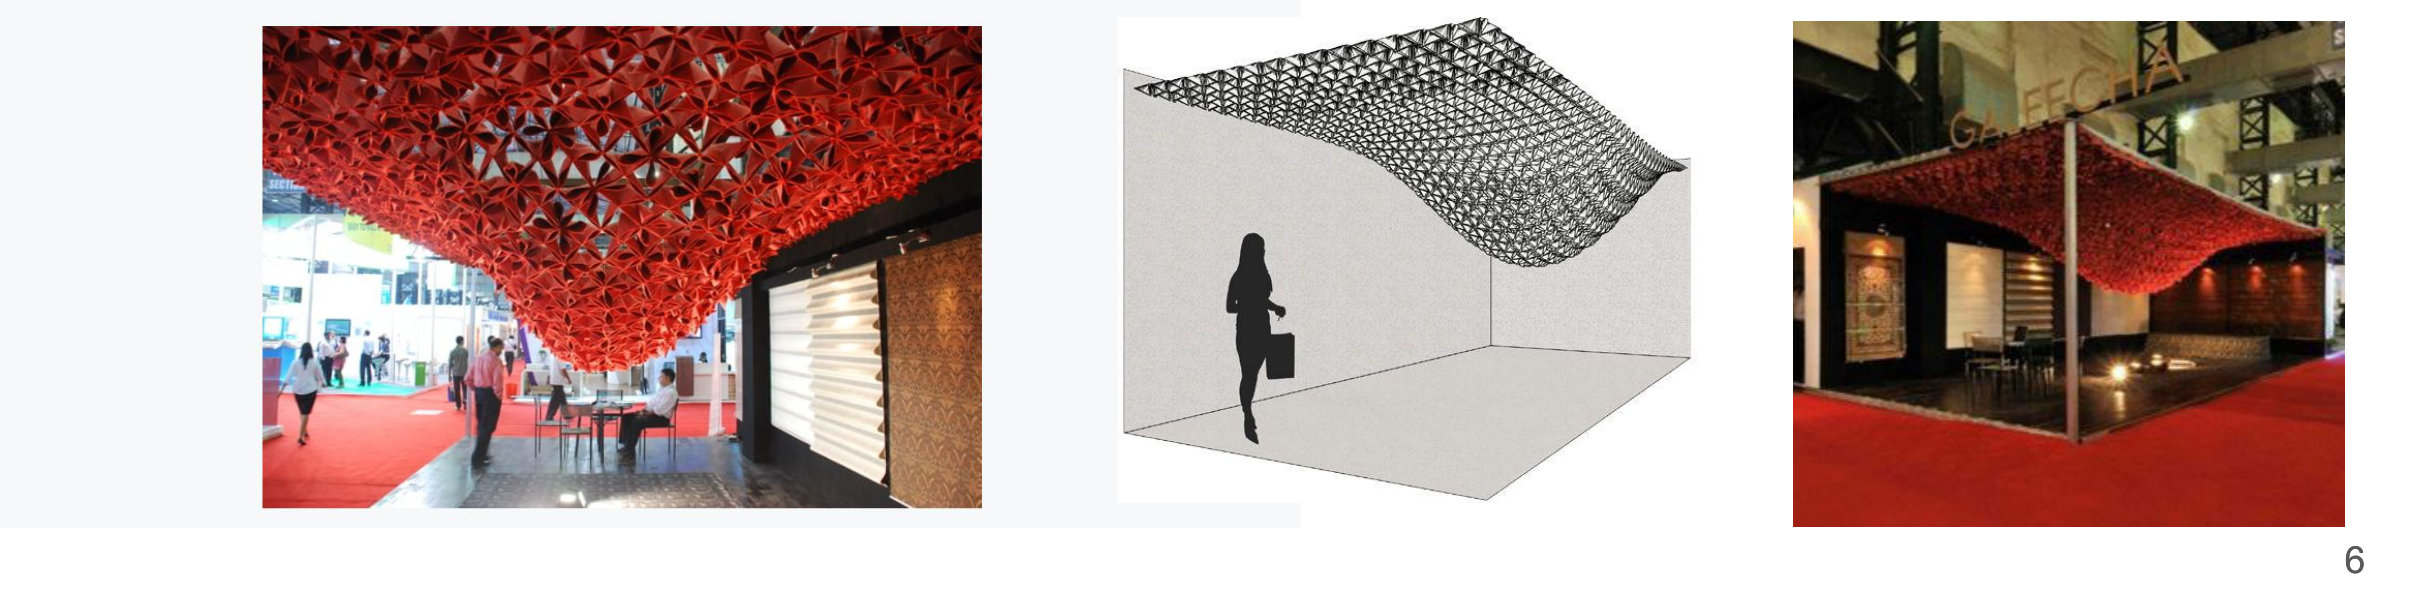
A modular caternary cloud — carpets re-imagined as ceiling. sP+a.

Also

Scale of practice.

Hospitality at Fashion TV (2023)
  • Sports bar, Chennai — 4,300 sq ft
  • Lounge, Bhatinda — 6,500 sq ft
  • Café, Ahmedabad — 1,800 sq ft
  • Salons, Gurgaon & Hubli — 3,300 + 1,600 sq ft
  • Fashion Academy, Kolkata — 7,800 sq ft
Residential & Concept
  • 3BHK Residence, DSK Cuff Parade — 1,600 sq ft
  • Private vacation home, Alibaug — 2,900 sq ft
  • Concept presentations — Alibaug
  • Meditation Space, Alibaug — concept
Earlier
  • High-rise hotel, Dubai — intern, junior consultant
  • Sameep Padora & Associates — parametric generative design
  • iDecorama — editorial brand ideation & photography
  • ArchiCAD BIM workspace — 2L+ sq ft
Get in touch

Have a space that needs a story?

Concept design, art direction for spaces, museum & experiential pitches, boutique hospitality. Remote and on-site.