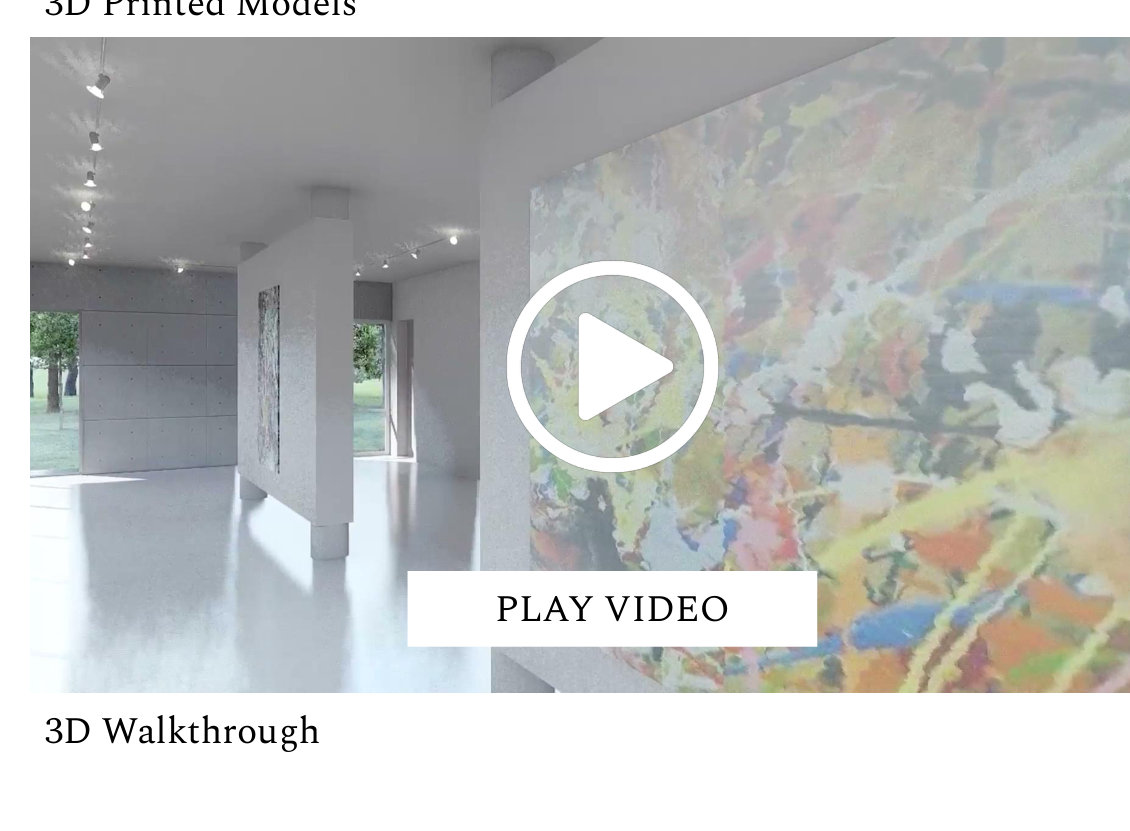
A roof as landscape — a sanctuary that doubles as a gallery.
A versatile mixed-use sanctuary — a private retreat that opens, on occasion, as a gallery.
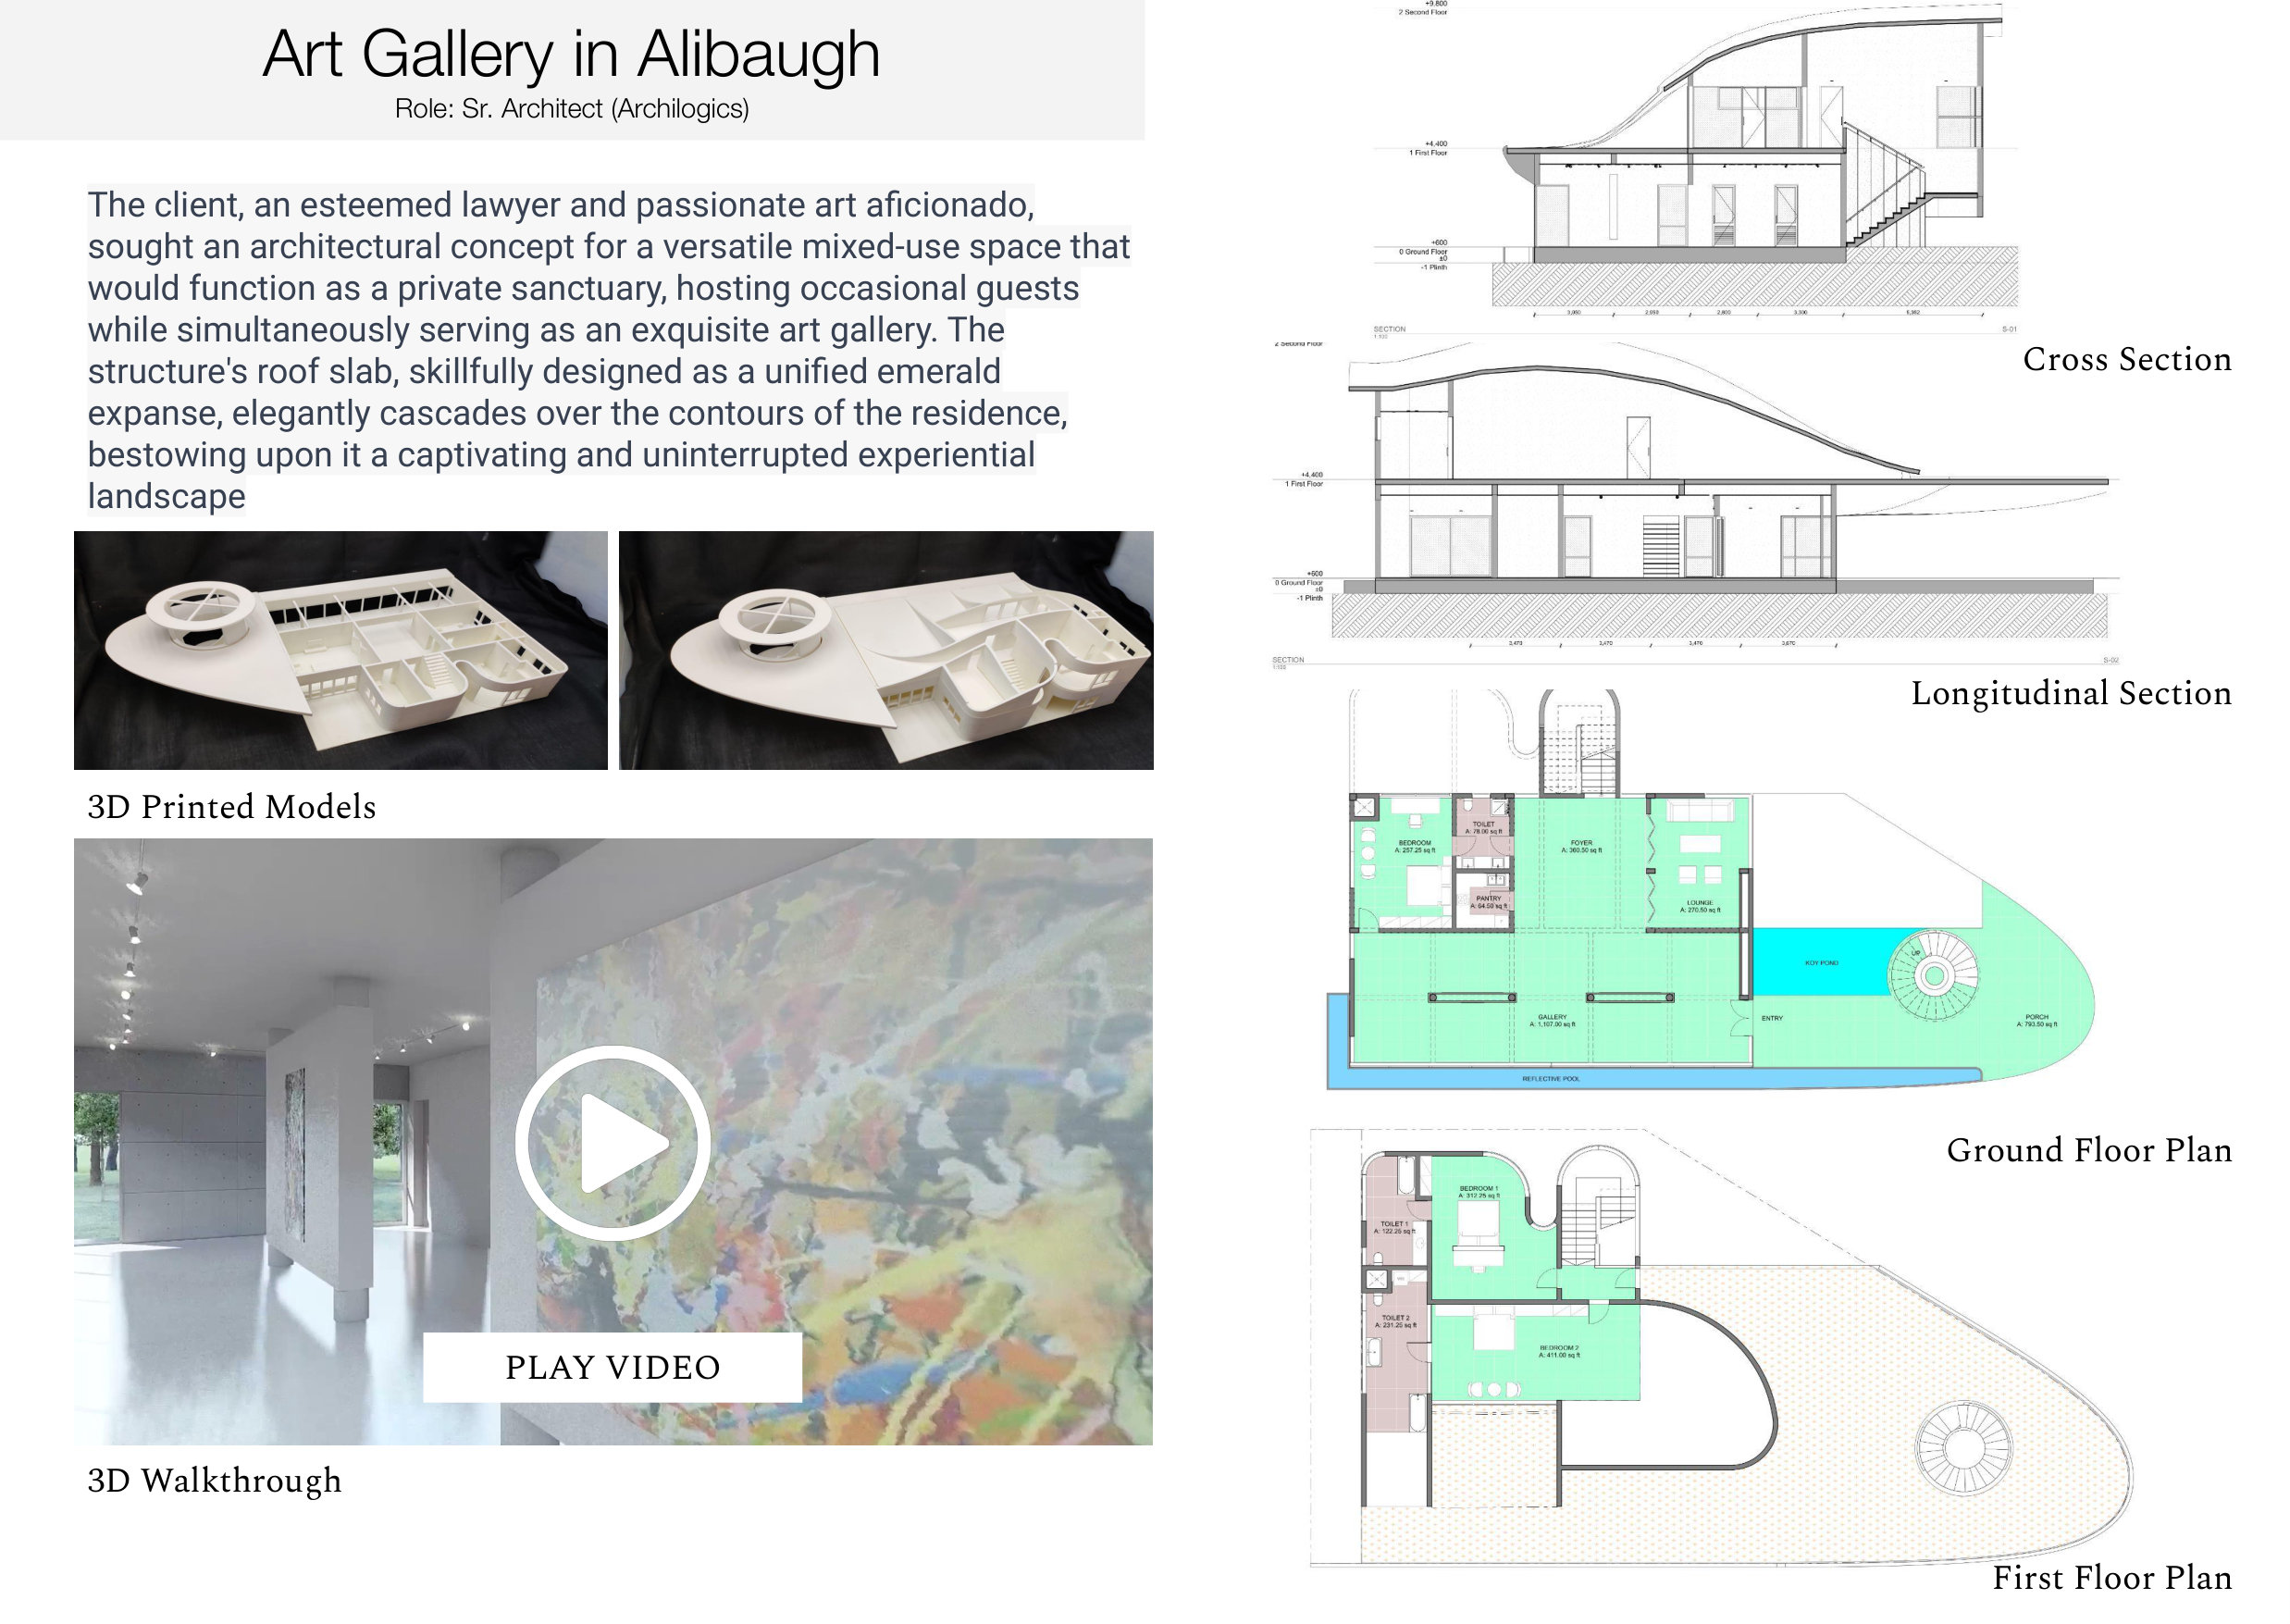
The roof slab is designed as a unified emerald expanse, cascading over the contours of the residence and bestowing a continuous experiential landscape on the visitor.
An architecture that is also a topography — gallery and home held inside one continuous form.
Concept design, art direction for spaces, museum & experiential pitches, boutique hospitality.